
Open House Sat, Sep 19th 10:00 AM - 12:00 PM
Address
15 Putnam Road, Chelmsford, MA
Price
$ 520,000
Property Attributes
- MLS#73578050
- TypeSingle Family
- Listing Status New
- CountyMIDDLESEX
- CityChelmsford
- Zip01863
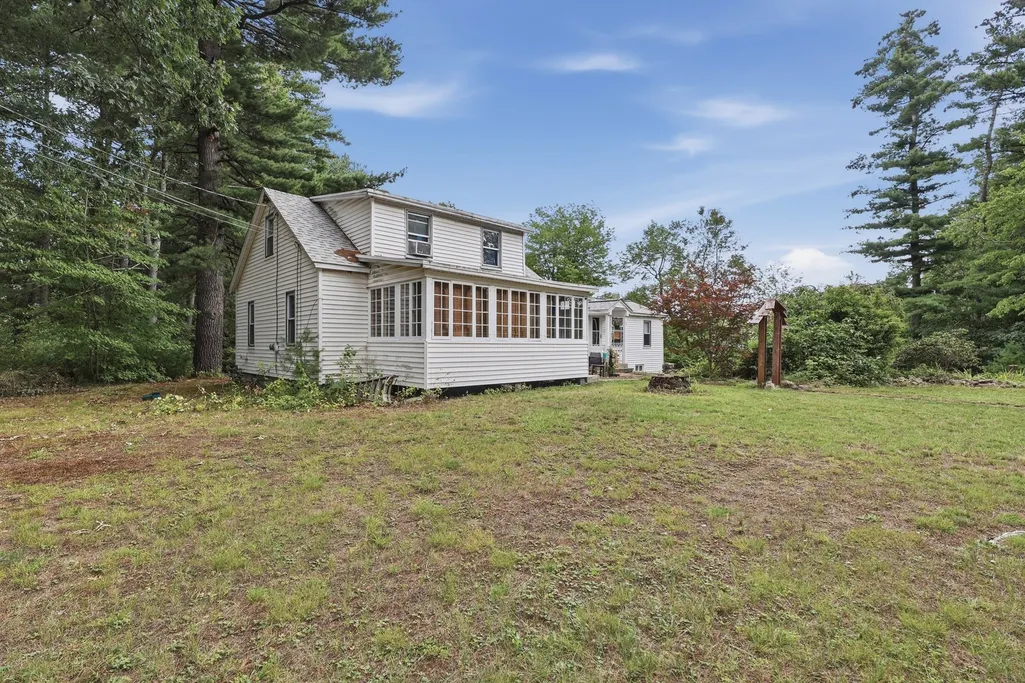
- StyleCape
- Year Built1932
- Taxes$ 6110
- Price$ 520,000
- Bedrooms3
- Full Bathrooms2
- Half Bathrooms0
- Sqr Footage1676
- Lot Size1.05 Acres
Data Source:
Massachusetts MLS Property Info Network (MLSPIN)
Property Description
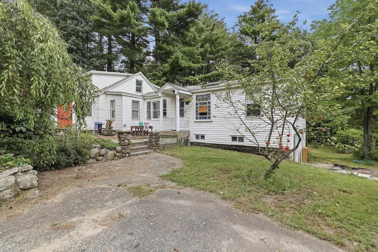
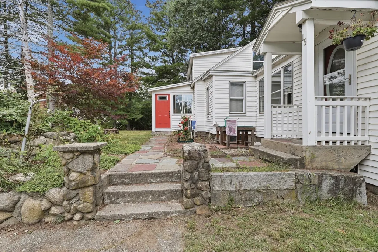
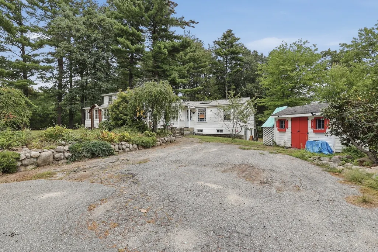
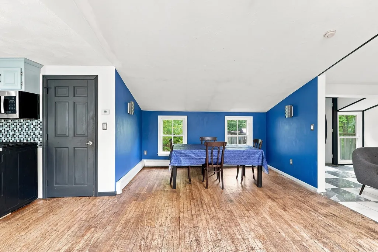
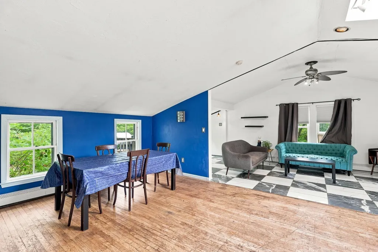
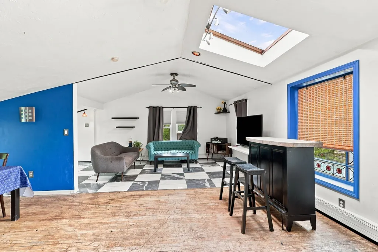
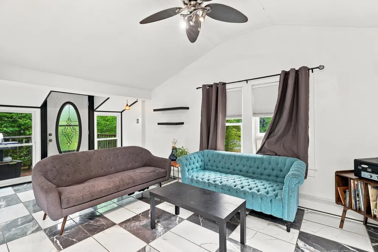
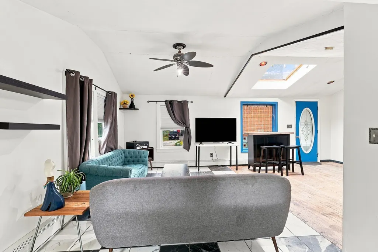
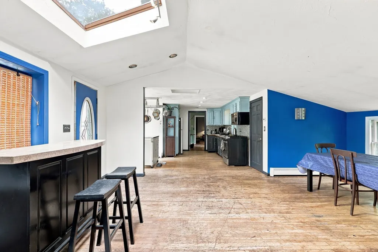
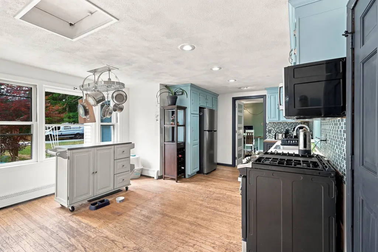
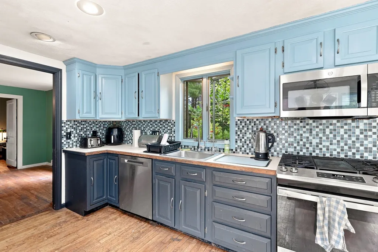
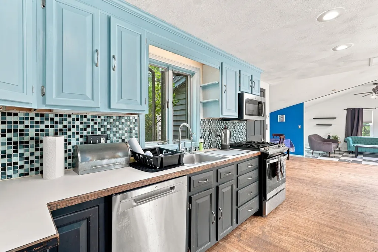
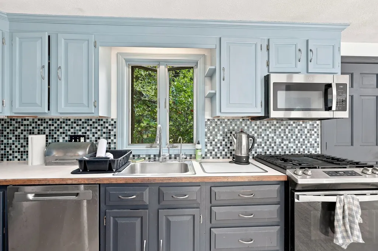
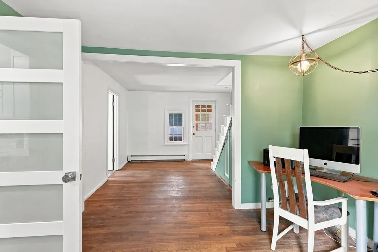
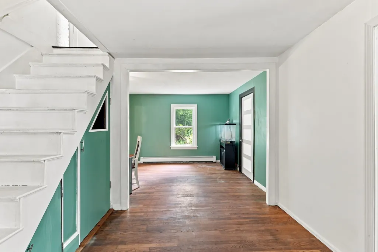
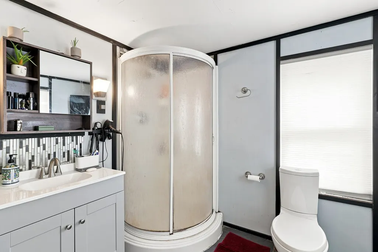
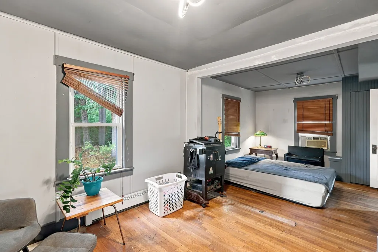
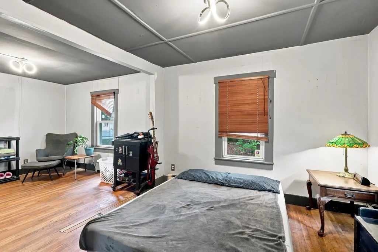
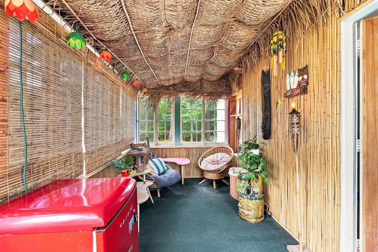
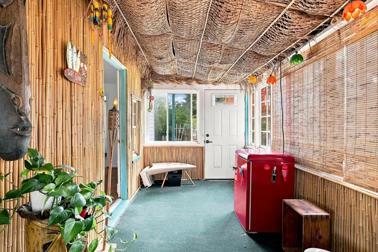
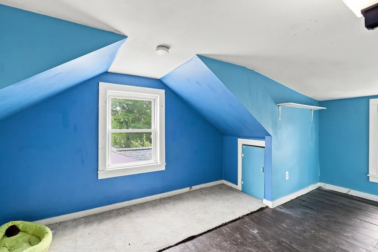
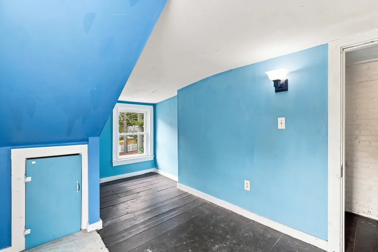
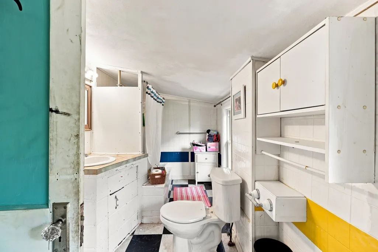
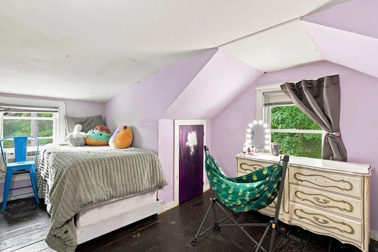
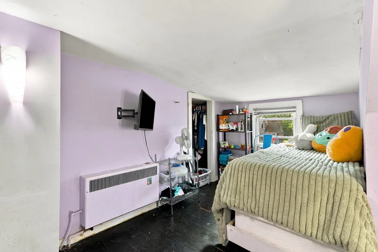
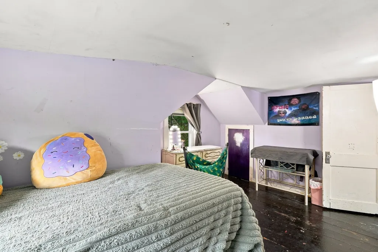
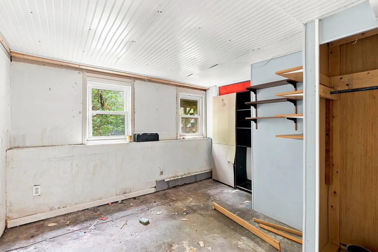
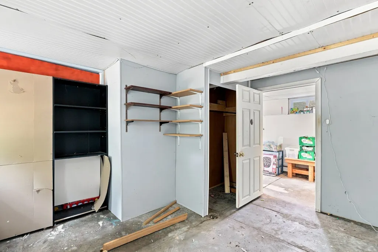
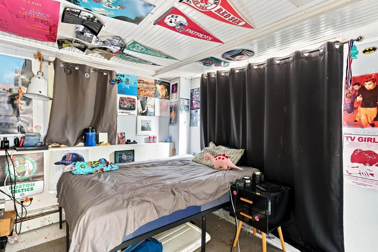
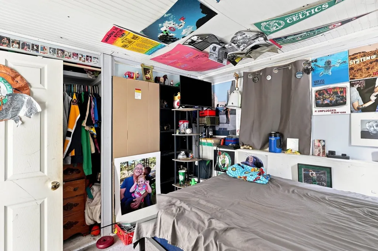
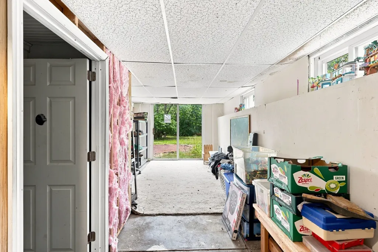
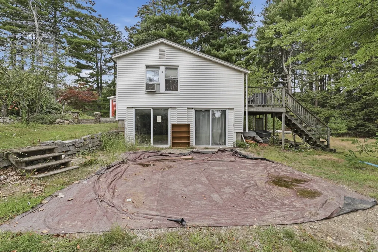
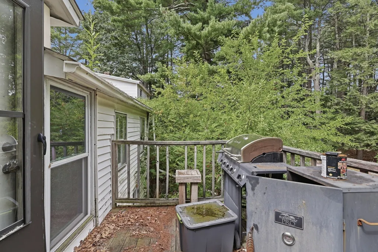
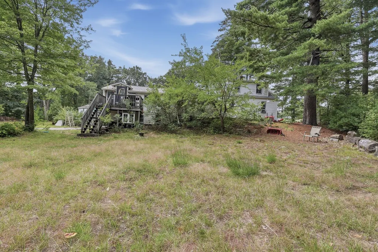
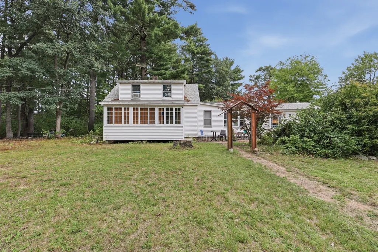
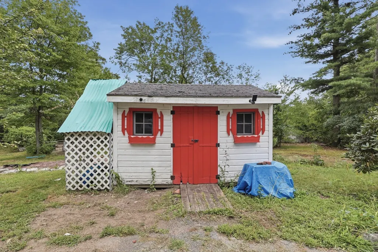
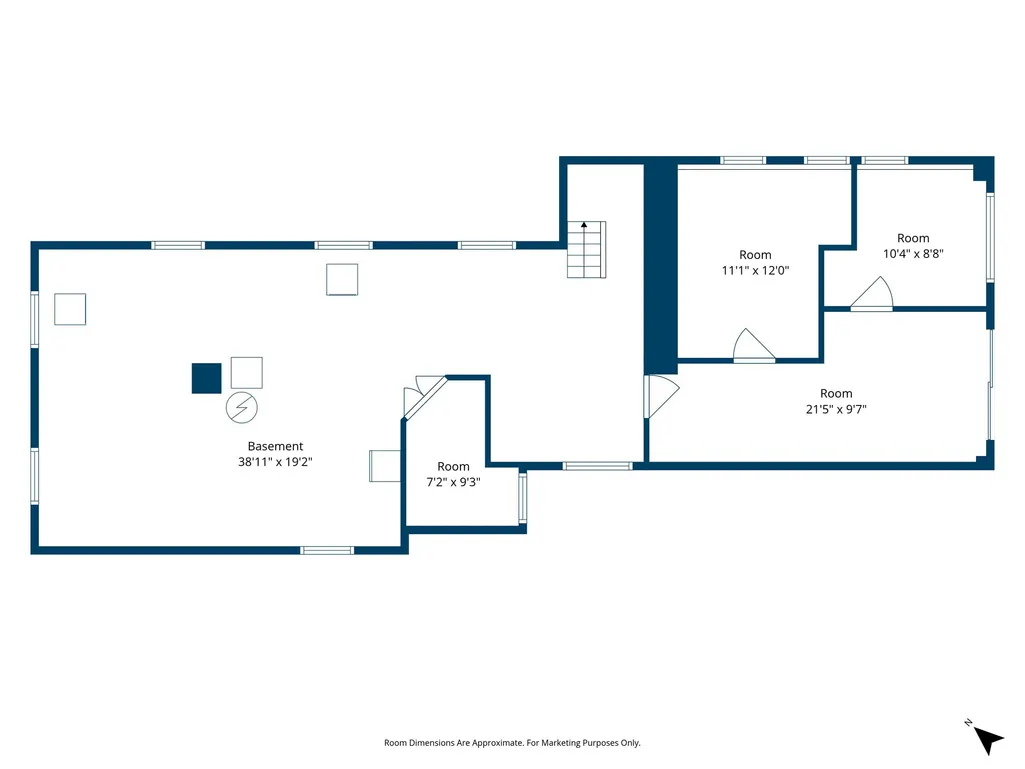
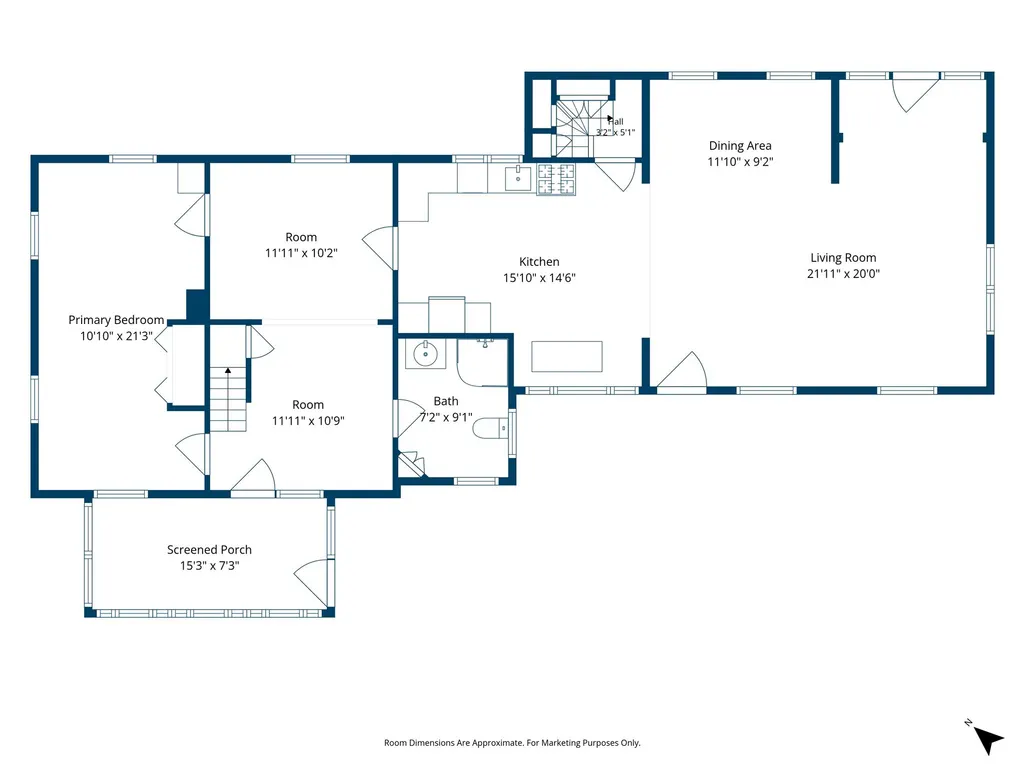
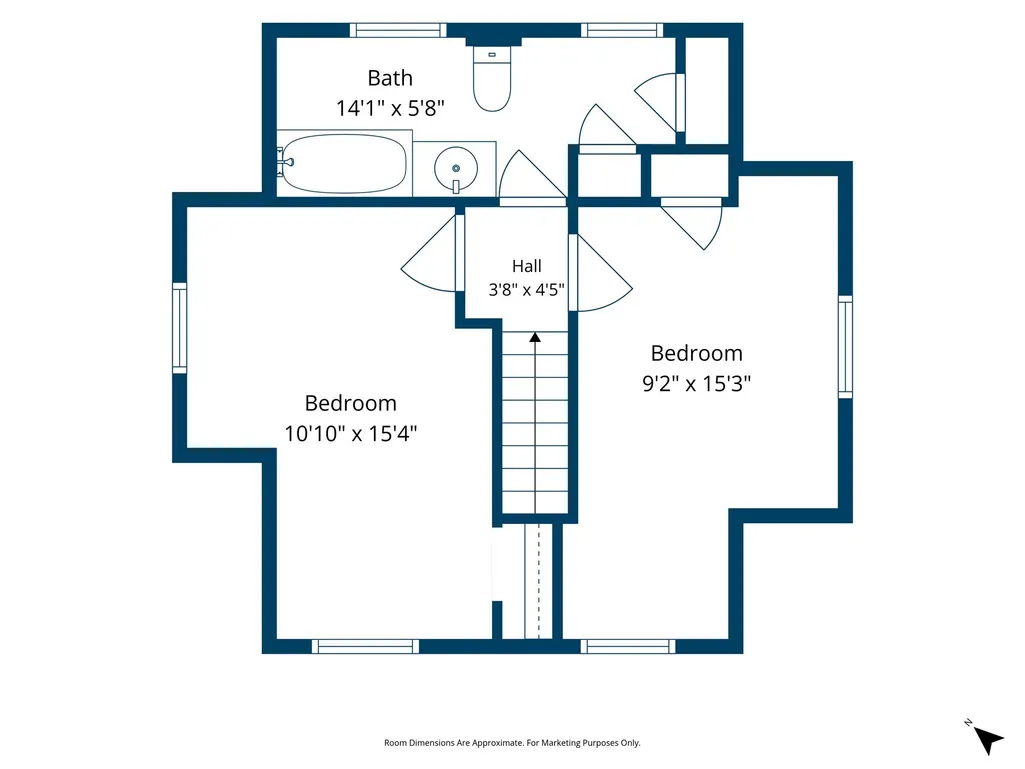
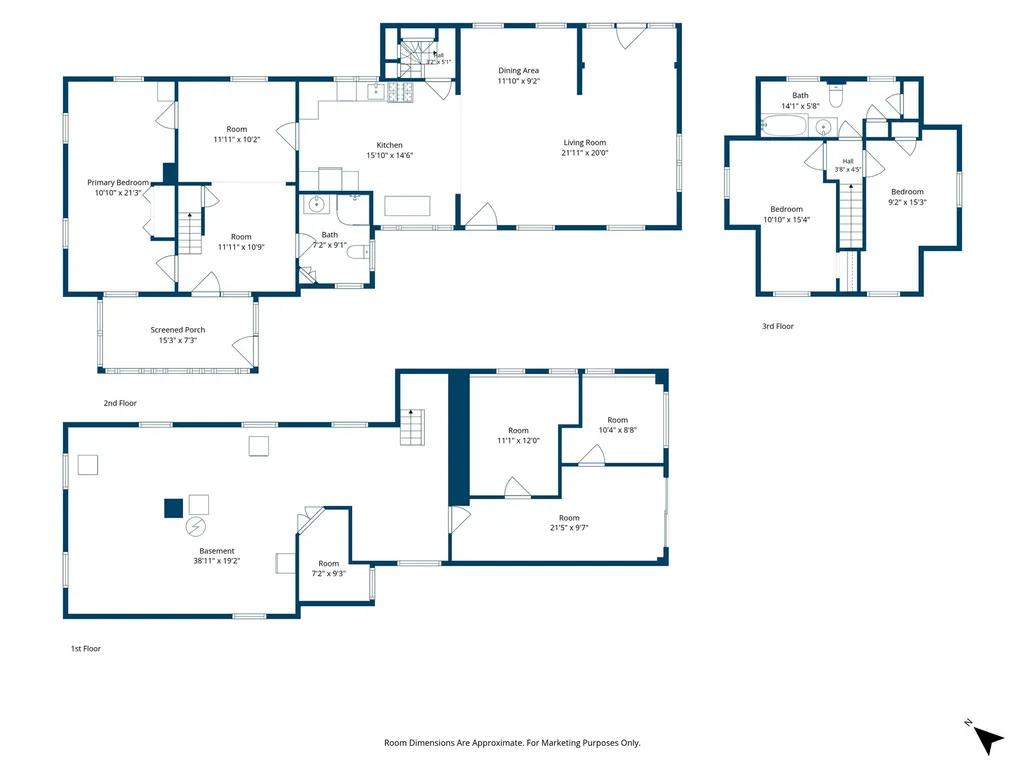
Tucked away on a wooded corner lot, this distinctive Chelmsford Cape blends soaring architectural details with exceptional room to spread out. The main level centers on dramatic living spaces—from the cathedral-ceiling dining room bathed in natural light via skylights and recessed lighting, to the vaulted living room featuring durable tile flooring and direct access to a spacious wood deck. At the heart of the home, the kitchen offers an abundance of cabinetry, sleek tiled backsplashes, recessed lighting, and stainless steel appliances built for everyday entertaining. A main-level bedroom with warm hardwood floors and a full bath with a shower stall provide ideal single-level living options, complemented by a cozy enclosed porch that seamlessly connects to the outdoors. Upstairs, two well-proportioned bedrooms with hardwood flooring share a full bath equipped with a classic tub and shower combination. The finished walkout lower level significantly expands your flexible living options, featuring two additional bedrooms ideal for guests, a dedicated home office, or quiet personal retreats. Sliding glass doors lead directly to a private, tree-lined backyard anchored by an expansive patio for outdoor gatherings, a broad lawn framing the peaceful setting, and a convenient storage shed for extra equipment.
| Price History | |
|---|---|
| 9/16/2026 | Listed $520,000 |
General Features
| Sewer | Public Sewer |
|---|---|
| Heating | Natural Gas |
| Cooling | None |
| Utilities | for Gas Range,for Gas Dryer,Washer Hookup |
| Roof | Shingle |
| Appliances | Gas Water Heater,Water Heater |
| Zoning | RB |
| Patio/Porch Features | Screened,Deck - Wood |
| Architectural Style | Cape |
| Construction Materials | Conventional (2x4-2x6) |
| Year Built | 1932 |
| Electric | Circuit Breakers |
| Property Subtype | Single Family Residence |
| Tax Year | 2026 |
| Parcel Number | M:0012 B:0017 L:0006,3900584 |
| Community Features | Public Transportation,Shopping,Tennis Court(s),Park,Walk/Jog Trails,Medical Facility,Laundromat,Highway Access,House of Worship,Private School,Public School |
| Accessibility | No |
| County | Middlesex |
| Property Type | Residential |
| HOA | No |
| Garage Y/N | No |
| Waterview | No |
| Total Rooms | 8 |
| Full Baths | 2 |
| Status | New |
| Directions | Dunstable Rd to Diamond St to Putnam Rd |
| City | Chelmsford |
| Disclosures | Buyers and buyers agents to perform due diligence. Some photos may be virtually enhanced. Bedroom #4 Features and Bedroom #5 have a concrete floor. |
| Senior Community Y/N | No |
| Lot Size Units | Acres |
| Lot Size Square Feet | 45738 |
| Property Attached Y/N | No |
| Year Built Details | Actual |
| Tax Annual Amount | 6110 |
| Home Warranty Y/N | No |
| Building Area Units | Square Feet |
| Primary Bedroom Level | First |
| Standard Status | Active |
| Year Built Source | Public Records |
| Tax Assessed Value | 460400 |
| Tax Lot | 0006 |
| Certified Treated | Unknown |
Interior Features
| Basement | Full,Walk-Out Access,Interior Entry,Concrete,Unfinished |
|---|---|
| Flooring | Wood,Concrete,Laminate,Hardwood |
| Kitchen Level | First |
| Air Conditioning Y/N | No |
| Heating Y/N | Yes |
| Fireplace Y/N | No |
| Above Grade Finished Area | 1239 |
| Laundry Features | Gas Dryer Hookup,Washer Hookup,In Basement |
| Total Bedrooms | 3 |
| Below Grade Finished Area | 437 |
| Living Room Level | First |
| LivingAreaSource | Public Record |
| Kitchen Features | Flooring - Hardwood,Recessed Lighting,Stainless Steel Appliances,Gas Stove |
| Total Baths | 2 |
| Primary Bathroom Features | No |
| Living Room Features | Cathedral Ceiling(s),Ceiling Fan(s),Flooring - Stone/Ceramic Tile,Deck - Exterior,Exterior Access,Recessed Lighting |
| Bedroom 4 Features | Closet |
| Bedroom 3 Features | Closet,Flooring - Hardwood |
| Bedroom 2 Features | Flooring - Wood |
| Dining Room Features | Cathedral Ceiling(s),Flooring - Hardwood |
| Kitchen Area | 240 |
| Kitchen Length | 16 |
| Kitchen Width | 15 |
| Primary on Main | 165 |
| Second Bedroom Length | 11 |
| Second Bedroom Width | 15 |
| Bedroom 3 Area | 135 |
| Bedroom 3 Length | 9 |
| Bedroom 3 Width | 15 |
| Dining Room Area | 12 |
| Dining Room Width | 9 |
| Living Room Area | 440 |
| Living Room Length | 22 |
| Living Room Width | 20 |
| Primary Bedroom Area | 231 |
| Primary Bedroom Features | Closet,Flooring - Wood |
| Primary Bedroom Length | 11 |
| Primary Bedroom Width | 21 |
| Dining Room Level | First |
| Dining Room Area | 108 |
| Bedroom 5 Features | Closet |
| Bedroom 3 Level | Second |
| Second Bedroom Level | Second |
| Bathroom 1 Level | First |
| Bathroom 2 Level | Second |
Exterior Features
| Exterior Amenities | Porch - Screened,Deck - Wood,Storage |
|---|---|
| Parking Features | Paved Drive,Paved |
| Lot Features | Corner Lot,Wooded |
| Water Source | Public |
| Total Parking | 4 |
| Lot Size Area | 1.05 |
| Foundation Details | Stone |
| Spa | No |
| Building Area Total | 1676 |
| Lot Size Acres | 1.05 |
| Road Surface Type | Paved |
| Waterfront Y/N | No |
Amenities
- Foreclosure
- Views
- Short Sale
- New Construction
- Adult 55+
- Lease To Own
- No HOA Fees
- Furnished
- Primary On Main
- Air Conditioning
- Seller Finance
- Green
- Fixer Upper
- Horse
- Golf
- Fireplace
- Deck
- Garage
- Basement
- Pool
Property vs Single Family Average in 01863
Price
Taxes
Year Built
Visits
 Massachusetts MLS Property Info Network (MLSPIN) - The property listing data and information set forth herein were provided to MLS Property Information Network, Inc. from third party sources, including sellers, lessors and public records, and were compiled by MLS Property Information Network, Inc. The property listing data and information are for the personal, non commercial use of consumers having a good faith interest in purchasing or leasing listed properties of the type displayed to them and
 Copyright 2026 PrimeMLS. All rights reserved. This information is deemed reliable, but not guaranteed. The data relating to real estate displayed on
this Site comes in part from the IDX Program of PrimeMLS. The information
being provided is for consumers' personal, non-commercial use and may
not be used for any purpose other than to identify prospective properties
consumers may be interested in purchasing. Data last updated September 16, 2026 9:32 PM UTC
Copyright 2026 PrimeMLS. All rights reserved. This information is deemed reliable, but not guaranteed. The data relating to real estate displayed on
this Site comes in part from the IDX Program of PrimeMLS. The information
being provided is for consumers' personal, non-commercial use and may
not be used for any purpose other than to identify prospective properties
consumers may be interested in purchasing. Data last updated September 16, 2026 9:32 PM UTC
